SUMMER
HILL
SUFFOLK HEALTH
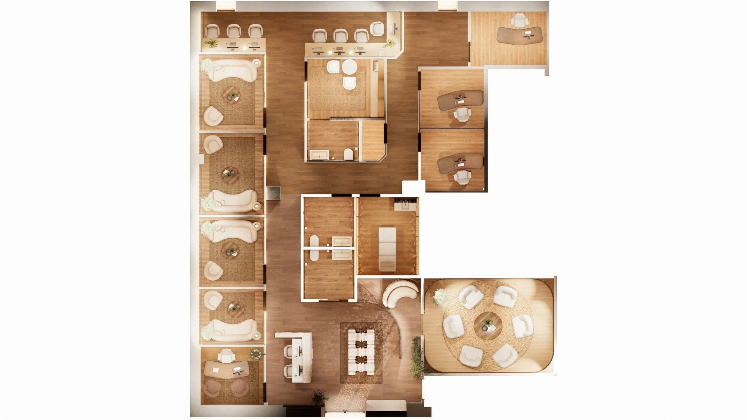
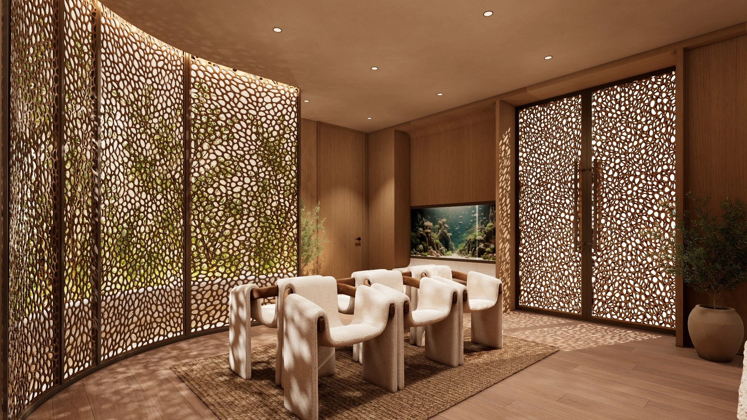
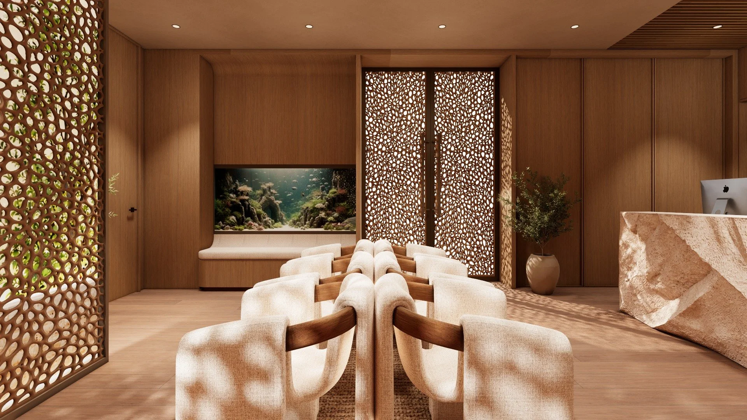
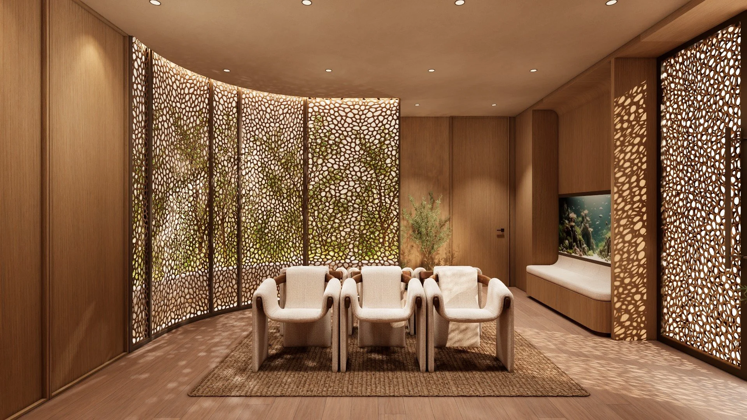
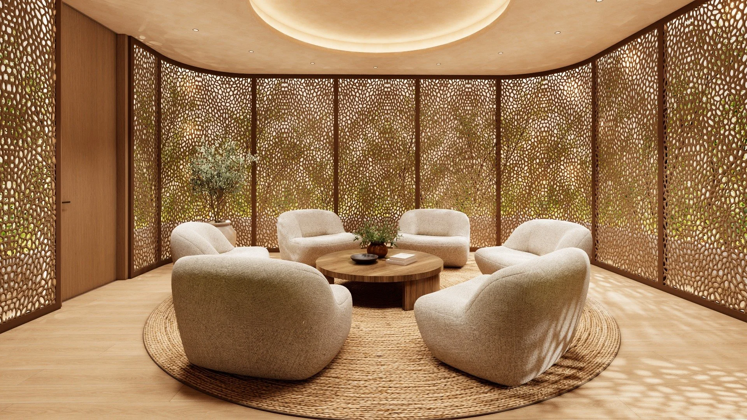
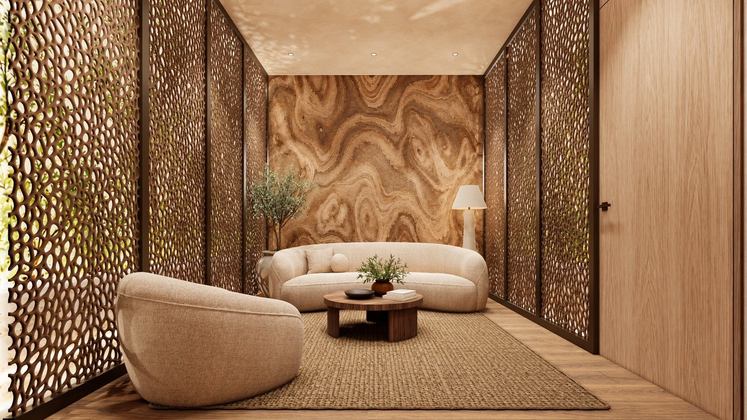
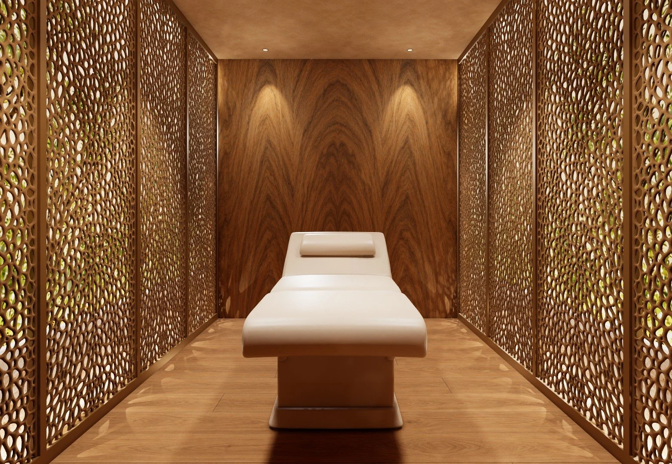
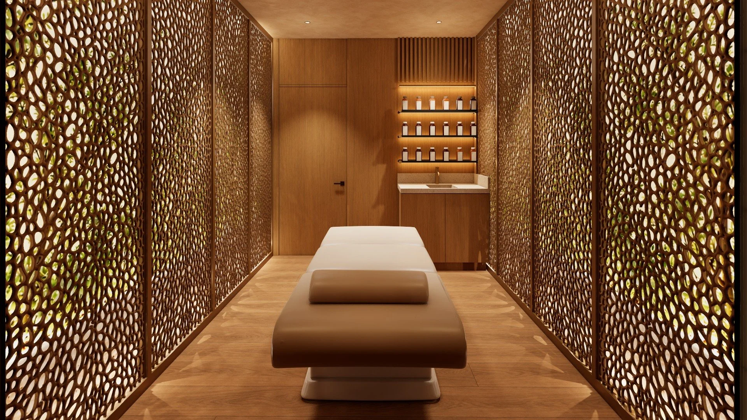
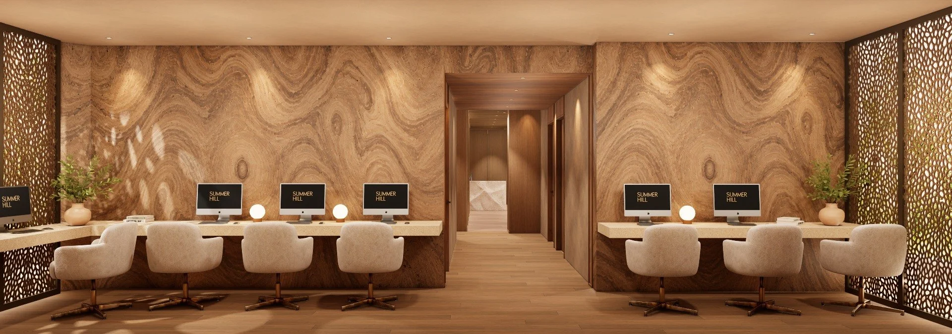
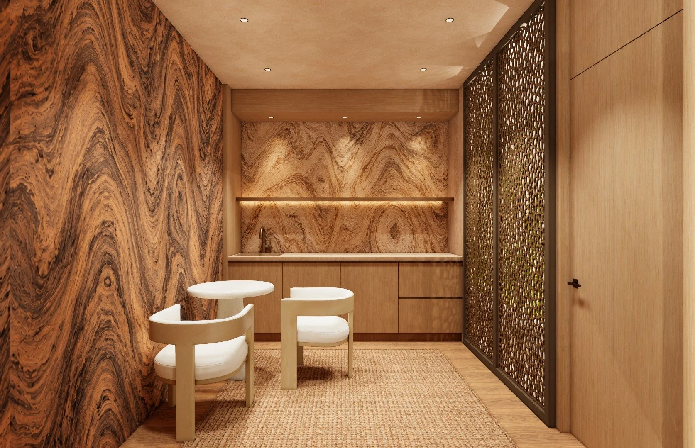
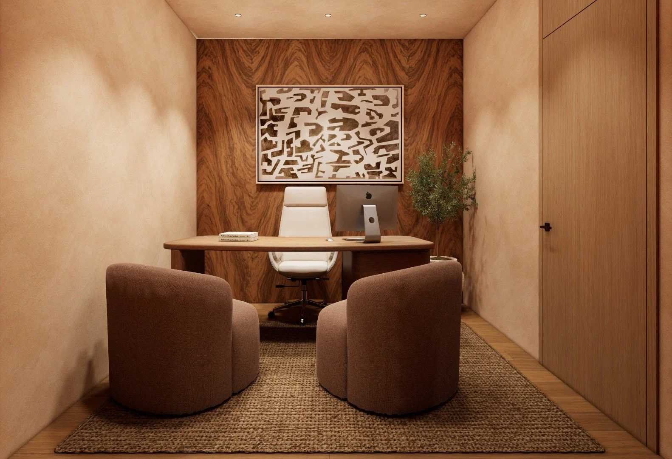
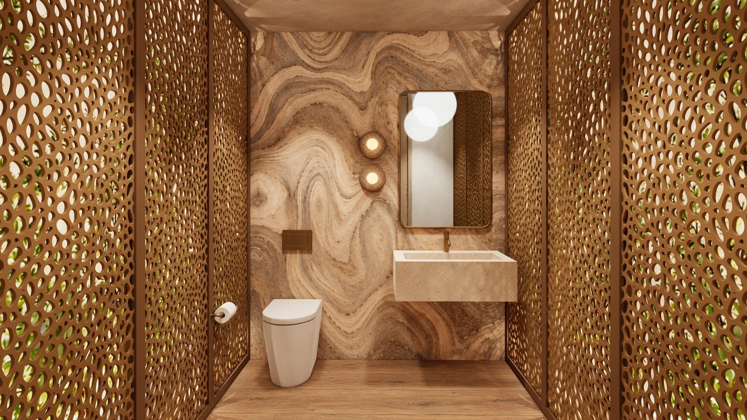
For Summer Hill, we designed a healthcare space with the quiet warmth of a private retreat. A sculpted stone reception desk makes a striking first impression, paired with warm wood paneling and softly textured walls. Curved, leaf-patterned screens filter the light, creating beautiful shadows while giving the treatment spaces a sense of privacy. In the lounge, rounded seating gathers beneath a glowing circular ceiling feature, with greenery woven throughout. Rich stone veining, bespoke millwork, and a palette of warm neutrals carry the design from reception to the consultation rooms. A layered, inviting space, considered down to the last detail.
SCHEMATIC DESIGN · PROPOSED INTERIORS
Explore the design plan